
Residential Interior Design
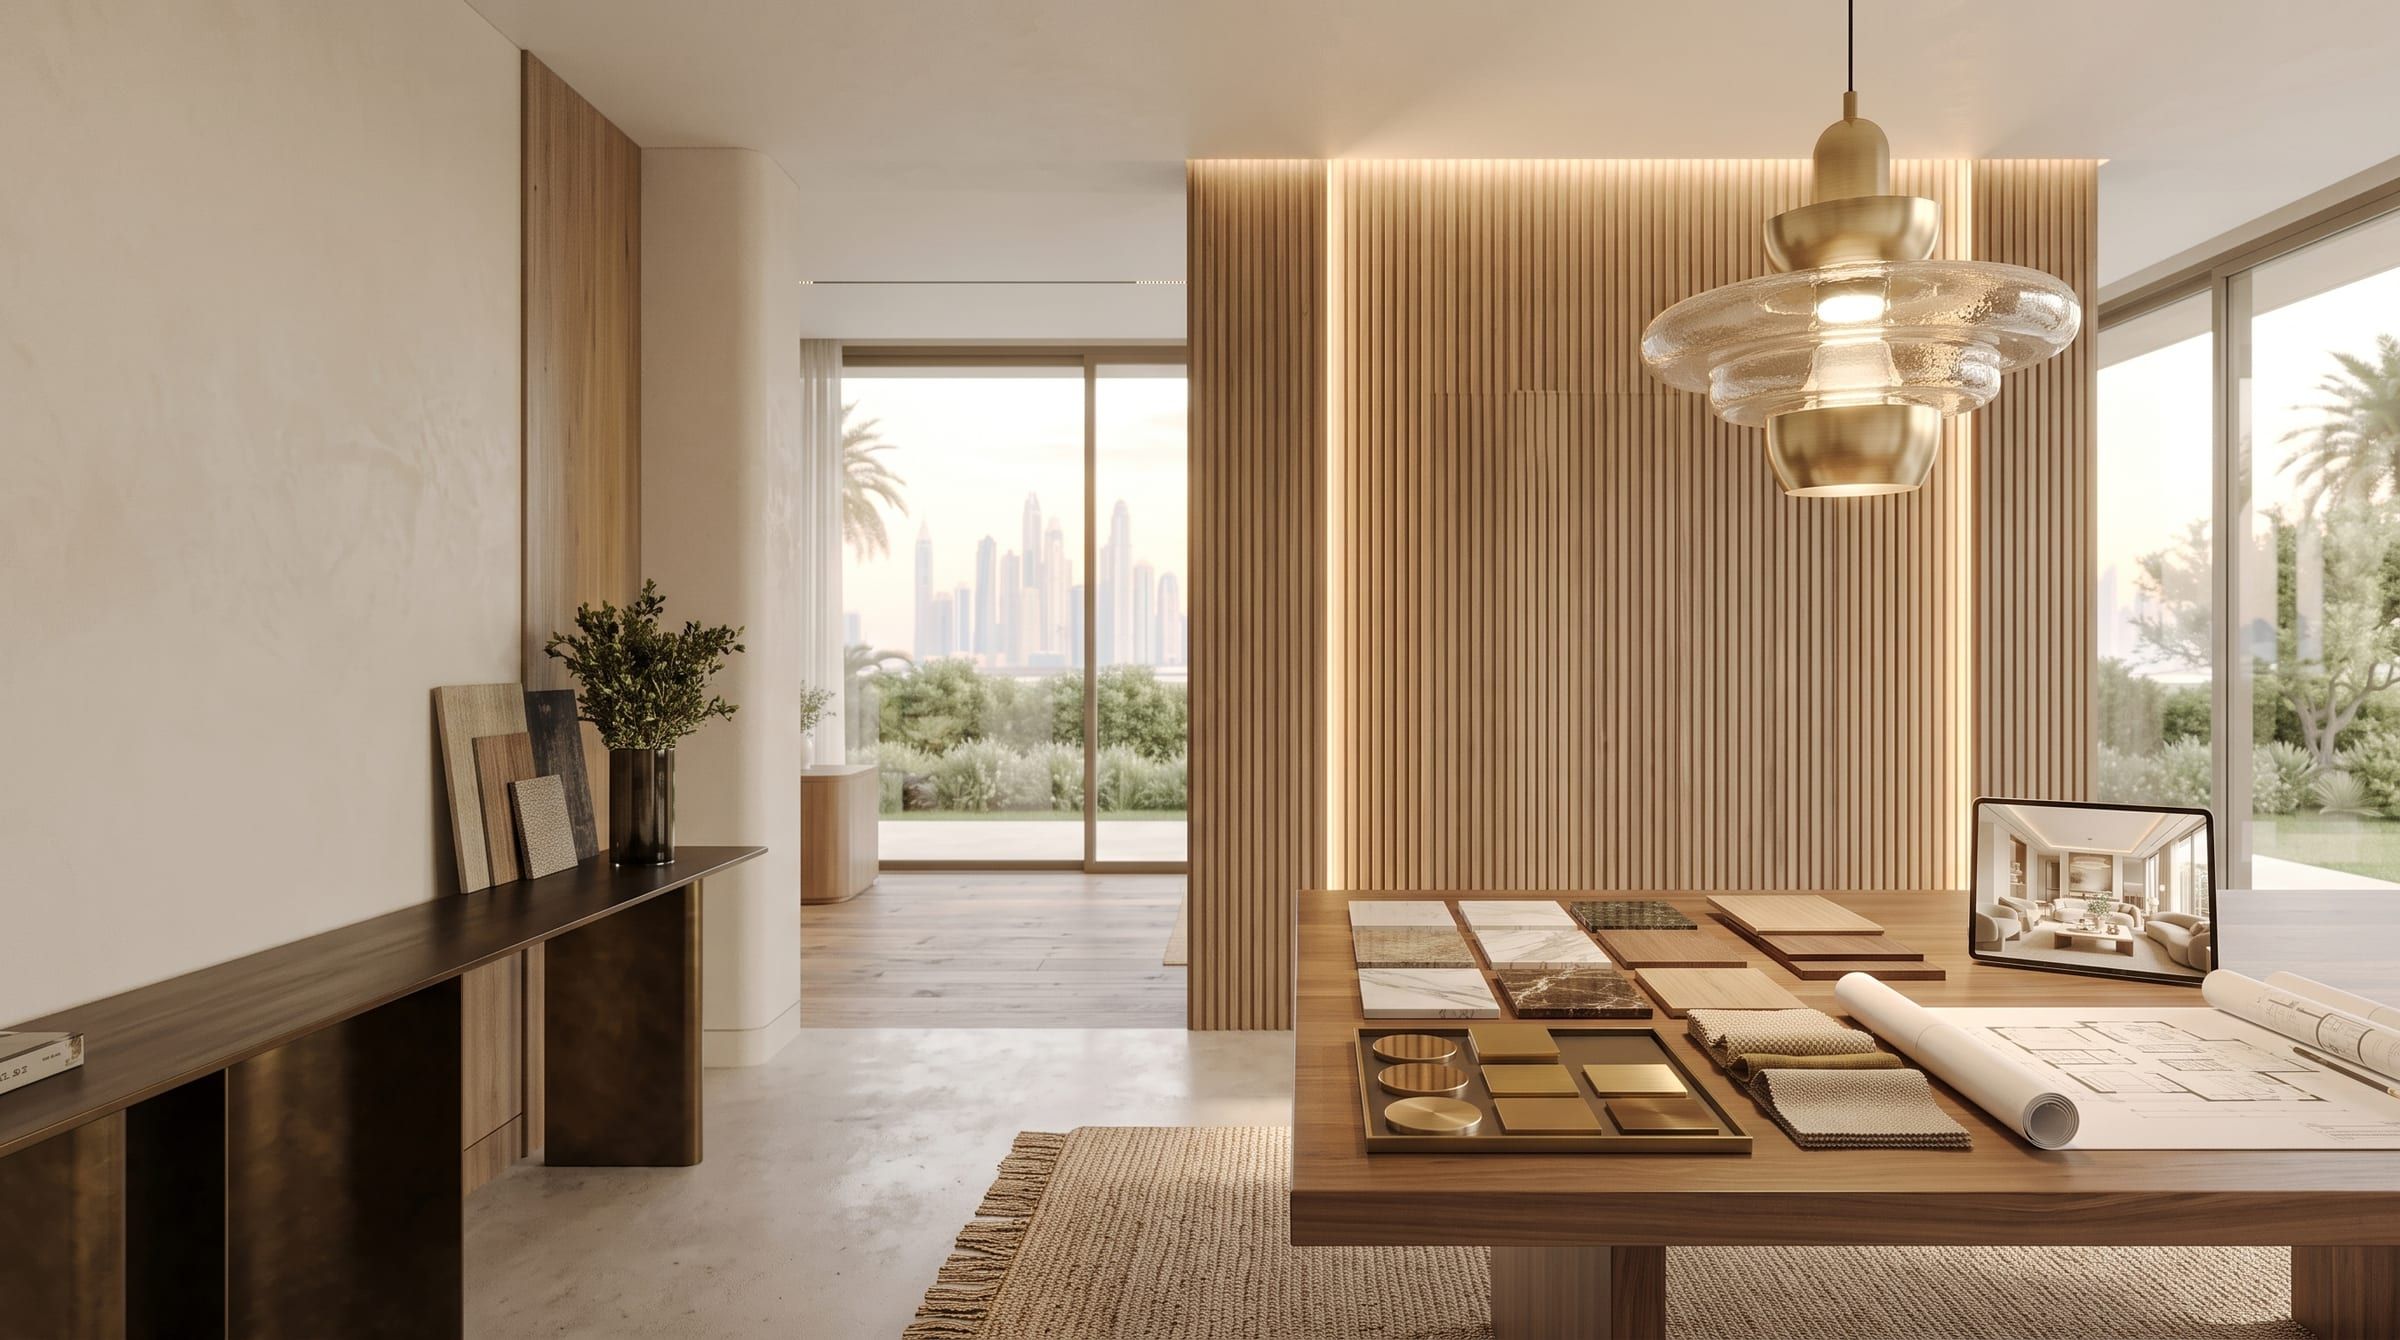
Villas, apartments and townhouses designed around the way you live, from layout and lighting to every finish.
Included
- Space planning
- Lighting design
- Material & colour selection
- Styling & décor
Services
From space planning and 3D visualisation to custom joinery, ceilings, cladding and turnkey execution.
What We Do
Many projects pass between several contractors. We keep design, 3D visualisation, joinery and fit‑out under one team, so the quality stays consistent from start to finish.
Villas, apartments and townhouses designed around the way you live, from layout and lighting to every finish.
Included

Offices, clinics, showrooms and retail spaces designed to work well, look sharp and reflect your brand.
Included

Ceilings, partitions, flooring, wall finishes, glass and MEP works, delivered on site by our own team.
Included

Photo-realistic renders of every room, so you can see, refine and approve the design before any work begins.
Included

Wardrobes, kitchens, TV units, vanities and loose furniture, made to measure by our in-house carpenters.
Included

One contract and one team for the whole project, covering design, fit-out, joinery and handover, delivered ready to use.
Included
Specialisms
The rooms and trades we are asked for again and again — each one built in-house.
Custom wardrobes, wall panelling, TV units, false ceilings and other bespoke carpentry works.
TV units, feature walls, wall cladding, ceiling designs and custom furniture.
Complete bathroom design, tiling, sanitary works, vanity units, waterproofing and finishing.
Gypsum ceilings, bulkheads, cove lighting, decorative ceilings and access panels.
MDF, wood, veneer, laminate, fluted panels and decorative wall finishes.
Glass partitions, sliding doors, shower enclosures, aluminium doors and windows.
Our Process
No hidden stages, no surprise invoices. You always know what happens next and what it costs.
We visit the site, understand how the space needs to work, discuss budget and timeline, and give honest direction before any commitment.
Layouts, materials and finishes are developed and refined with you until the scheme is right on paper, before a single panel is cut.
In-house teams build it — carpentry, ceilings, wall finishes and glass — under one site supervisor, through to a snagged, clean handover.
Why Quality & More
Design, joinery, finishing, MEP and specialist works under one contractor — fewer hand-offs, fewer delays.
Specified and checked detail by detail, so the finish lasts.
The person you meet first stays with you until handover.
We stay reachable after the final invoice — snags included.
Next Step
Send us a photo of your space and a few words about what you’d like to change. We’ll suggest the best place to start.